A multimeter earns its trust one reading at a time, but that trust has a defined shelf life. Internal components shift, drift accumulates and a display that appears normal can continue reporting values that no longer reflect true measurements. Multimeters need calibration at regular intervals.
Facility personnel responsible for measurement accuracy typically understand that calibration is required. Yet the specifics often remain undefined — what the process entails, how often it should occur and whether in-house handling or professional services better suit their operation.
Calibrating a multimeter is the process of confirming that the instrument’s readings are accurate. Calibration compares a multimeter’s output against a known reference standard that is traceable to the International System of Units (SI) through the National Institute of Standards and technology (NIST).
An uncalibrated multimeter carries no guarantee of accuracy, regardless of its condition or age. In regulated industries, that gap in reliability becomes a compliance liability, not just a technical inconvenience. Facilities that skip electronic calibration risk basing decisions on numbers that no longer reflect reality.
Multimeter accuracy degrades gradually through several specific mechanisms:
This drift stays invisible on the display. The multimeter keeps producing output, but those numbers drift further from true values over time.
If an instrument is found out of tolerance, the organization must assess the validity of every measurement taken with it since its last calibration. This review can trigger product recalls or full process reviews. Skipping or delaying calibration carries specific, measurable consequences:
Multimeter calibration requirements are set by internationally recognized standards that specify what “properly calibrated” means and how that status must be documented.
Under ISO 9001 clause 7.1.5.2, measuring equipment must be calibrated at specified intervals or before use, against standards traceable to national or international benchmarks. Beyond the calibration itself, equipment must carry a visible calibration status, stay protected from damage between uses and have its records maintained for audit purposes.
ISO/IEC 17025 is the international standard governing the technical competence and impartiality of testing and calibration laboratories. When a lab holds this accreditation, an independent body has verified that it produces valid, traceable calibration results, not simply that it follows a documented process.
For organizations in regulated industries, choosing an accredited provider for electronic calibration services rather than one that’s merely “ISO compliant” is often the difference between calibration records that hold up under audit and those that don’t.
Most multimeter manufacturers recommend calibration at least annually as the standard interval, though NIST’s guidance on calibration interval guidance points to several factors that can shorten that timeline. The actual interval should be determined based on risk assessment, manufacturer recommendations and usage patterns.
Facilities running instruments daily in production settings should do so more frequently. For safety-critical measurements, specific regulatory requirements can push the interval shorter still.
Documentation matters just as much as the schedule itself. Organizations under ISO 9001 or ISO/IEC 17025 frameworks are required to record their chosen intervals and justify any deviations.
Understanding how to calibrate a multimeter starts with recognizing that professional calibration follows a structured, documented procedure rather than a simple check-and-adjust. The required equipment is specialized and not something most facilities maintain on-site, so the sections below provide an educational overview rather than a do-it-yourself walk through.
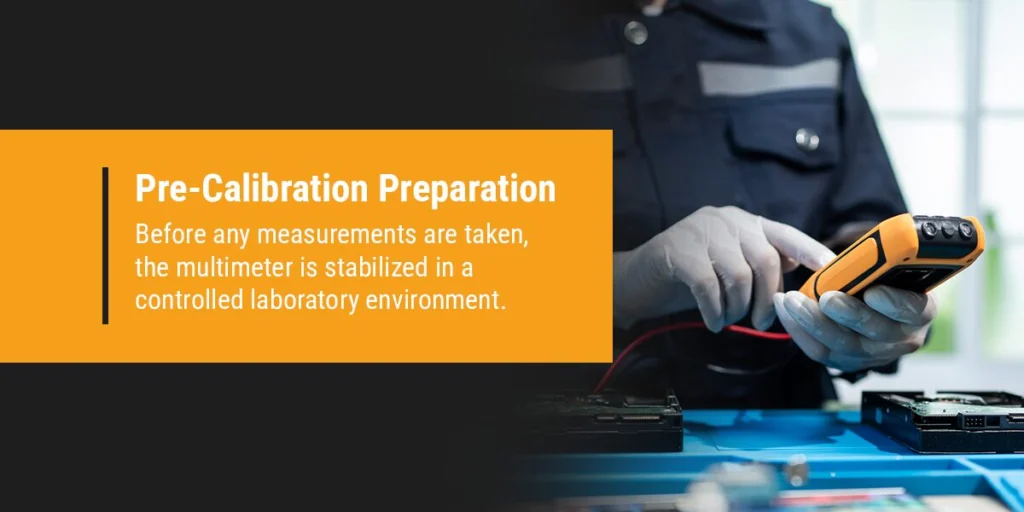
Before any measurements are taken, the multimeter is stabilized in a controlled laboratory environment. The reference calibrator used must be at least four times as precise as the multimeter under test, a ratio known as the 4:1 Test Uncertainty Ratio (TUR).
A visual and functional inspection comes first:
A precision multifunction reference calibrator generates known electrical values that are compared against the multimeter’s displayed readings across its full range of functions:
The technician records “as found” readings before making any adjustments, documenting how the instrument performed since its last calibration. Those readings are then compared against the manufacturer’s tolerance specifications for each function and range, which is the foundation of any multimeter calibration service process.
If readings fall outside the manufacturer’s specified tolerances, technicians make adjustments in accordance with the manufacturer’s documented procedure. Post-adjustment measurements are then recorded as “as left” data, confirming the instrument is back within specification.
A SI/NIST traceable calibration certificate is issued at the end of the process, documenting the standards used, environmental conditions, as-found and as-left data, measurement uncertainty, and the calibration date.
Can you calibrate a multimeter in-house? For most facilities, the practical answer is no — not without significant investment in equipment and training. Three conditions typically make professional calibration the right choice:
Calibration management software, such as Indysoft, can help track schedules and documentation, but the calibration work itself still requires laboratory capabilities most facilities don’t maintain. A qualified provider offering professional multimeter calibration can typically turn equipment around in a few days.
Multimeter accuracy isn’t a given. It degrades in small, invisible increments until an uncalibrated reading costs you a failed audit, a bad process decision or a product defect you missed. Regular calibration against SI-traceable standards is the only way to know your readings still reflect reality.
Garber Metrology handles that process from start to finish. We’re ISO 9001 Registered by NQA and ISO/IEC 17025 and ANSI/NCSL Z540-1-1994 Accredited by ANAB, and every multimeter calibration service we complete includes a NIST-traceable certificate. In-lab and on-site services are both available, along with free local pickup and delivery or direct shipping to our laboratory.
A standard turnaround of five business days keeps downtime to a minimum, and expedited options are available when timing matters most. Request a free quote and keep your measurements accurate.